
BEDS3
BATHS2.00
SQUARE FEET1,040
MLS#98998664
STATUSActive
PROPERTY TYPEResidential - Mobile Home
SCHOOLClarkston
Property Description
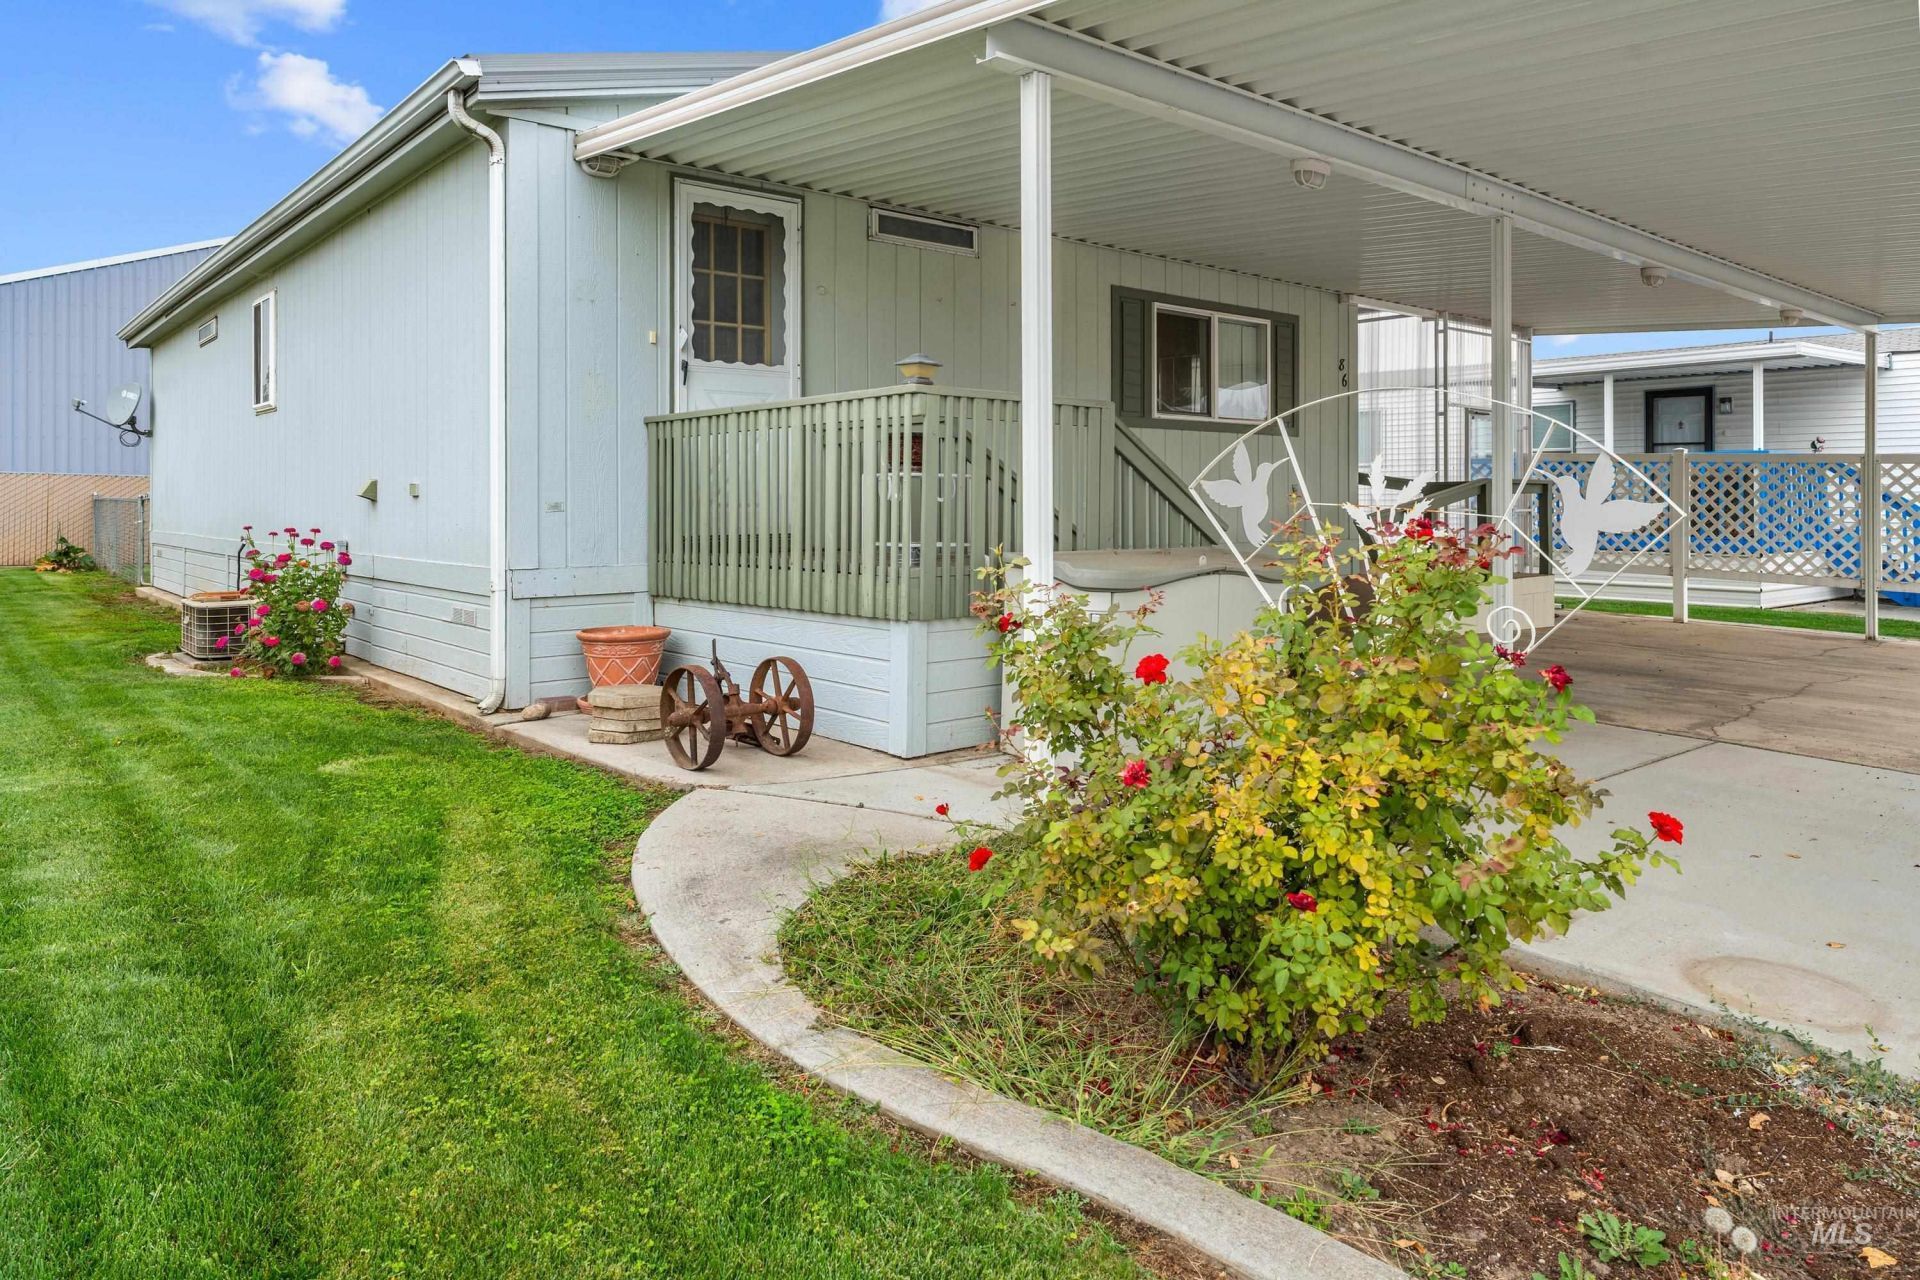
Move-in ready and located in a desirable 55+ community, this well-maintained home offers comfortable living with plenty of extras. Inside, youll find new flooring, a spacious living and dining area, a kitchen with abundant cabinetry, and all appliances included. A brand-new, spacious step-in shower with grab bars and a handheld shower head is a wonderful recent update. Outside, the extra-large covered carport provides plenty of parking and includes a convenient ramp leading to the home. One of the best features is the covered, screened-in porch/sunroom?a perfect spot to enjoy your morning coffee, relax with a good book, or sit and visit with friends and neighbors. A small fenced area in back provides additional outdoor space, and a storage shed offers plenty of room for tools and extras. The community clubhouse and pool make it easy to meet up with friends, visit with neighbors, or simply relax and enjoy the lifestyle this friendly 55+ community offers. Space rent is $680 per month and includes water, sewer, garbage and lawn mowing service. A $735 deposit is required. Comfortable, convenient and move-in ready, this home has so much to offer!
Property Features
Property Type: Residential - Mobile Home
Cooling: Central Air
Fenced: Yes
Heating: Electric, Forced Air
Lot Size: 0
Roof Type: Composition
Stories: 1.0
Taxes: $749
Year Built: 1995
Amenities
Bed-Master Main Level
Walk In Shower
Laminate Counters
Feature Descriptions
Accessibility: Bathroom Bars
Appliances: Electric Water Heater, Dishwasher, Oven/Range Freestanding, Refrigerator, Washer, Dryer
Days on Site: 4
Fencing: Wood
Lot: Bus on City Route, Auto Sprinkler System
Lot Dimensions: 0x0
Parcel#: 50413500300010860
Parking: Attached, Carport
Parking Notes: Attached, Carport
Patio/Porch: Covered Patio/Deck
Patio/Porch: Covered Patio/Deck
Sewer: Septic Tank
Utilities: Sewer Connected, Cable Connected, Broadband Internet
Water: City Service
Local Schools
High School: Clarkston
Middle School: Lincoln (Clarkston)
Elementary School: Highland (Clarkston)
School District: Clarkston
Listed By / Shown By
Listed By
Agency Name: Silvercreek Realty Group
Agency Phone: 208-377-0422
Shown By
Agent Name: Kim Kirsch
Agent Phone: (509) 592-8045
Agency Title: Coldwell Banker Tomlinson Quad Cities

Estimate Your Payment
Estimated Payment
$ 309.11 per month $218.11 Principal & Interest $62.42 Property Tax $28.58 Homeowner's Insurance
2115 6th Ave, Unit 86 | MLS# 98998664
This single family home located at 2115 6th Ave, Unit 86, Clarkston, WA 99403 is currently listed for sale with an asking price of $98,000. This property was built in 1995 and has 3 bedrooms with 1040 sq. ft. 6th Ave, Unit 86 is located within the Clarkston school district. Search Clarkston real estate on kkirsch.cbquadcities.com today.